Measuring before quoting anything
A roof is measured in squares, where one square covers a hundred square feet. A modest single story house near Ogden or Porters Neck usually runs eighteen to twenty five squares. A larger two story colonial closer to downtown Wilmington can run forty or more. Pitch gets recorded too, because anything steep enough to need roof jacks takes longer and anything very low pitch needs a different underlayment approach.
Layers get counted at the rake edge, penetrations get listed, and the attic gets checked for ventilation and any sign of a past leak. Those findings are what the written scope and the estimate get built from, not a number pulled together standing in the driveway.
Materials chosen for this coast
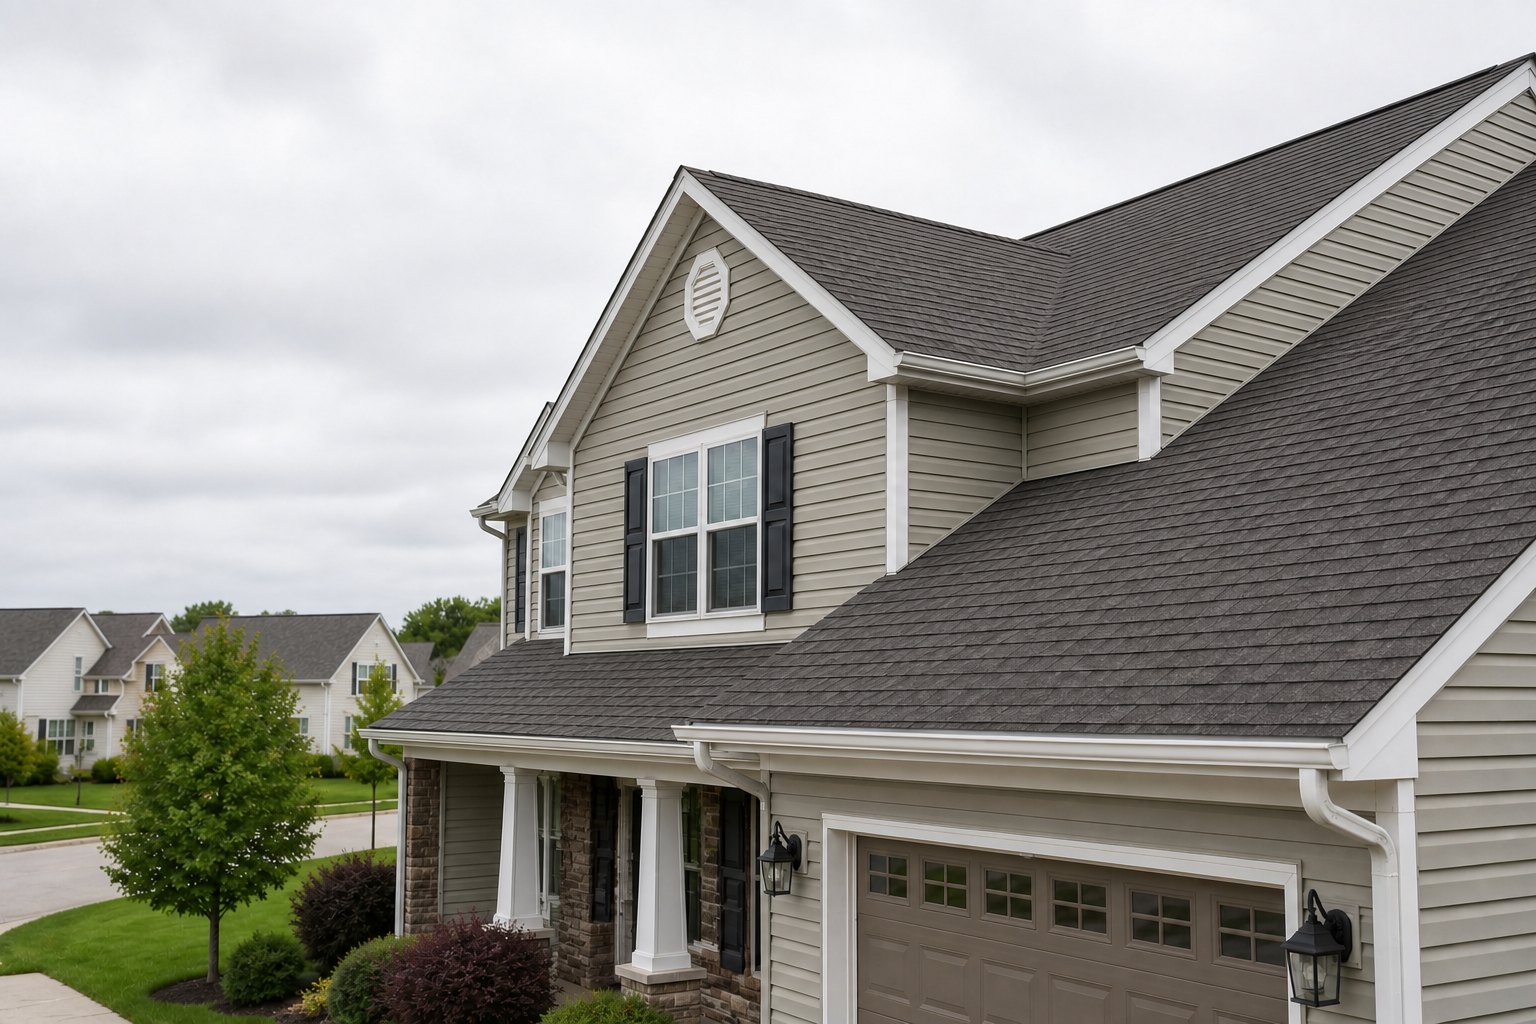
Architectural asphalt shingle is the usual default because it carries a long rating and a wind warranty well above what a three tab shingle offers. Colors get picked from physical boards on the driveway rather than a screen, since coastal light shifts how a color reads compared to the sample photo.
Underlayment is synthetic rather than felt, because felt wrinkles when it gets wet overnight during a summer storm and that wrinkle telegraphs through the finished shingle. Nails are ring shank and either stainless or hot dipped galvanized, since ordinary galvanized fasteners show rust within a handful of years this close to salt water.
Tear-off and the deck underneath
Everything comes off down to the wood. Old shingles, underlayment, flashing and nails go into a dumpster, and the deck gets walked and probed. Plywood that flexes underfoot, boards with soft spots, and anything with rot at the eave gets replaced before the new underlayment goes down.
Older houses closer to downtown sometimes have plank decking under one or two layers of shingle. That gets checked carefully, since gaps between old planks can be wide enough that a nail misses the wood entirely.
Installation, in order
Ice and water barrier is not the coastal concern here that it is further north, but a self adhering membrane still goes at eaves, valleys and around penetrations for wind driven rain protection. Drip edge goes on the eaves first, then underlayment, then drip edge on the rakes over the top. Starter strip runs the perimeter with the adhesive facing out so the first course seals against wind uplift.
Field shingles go down from the bottom up with the manufacturer's offset pattern, nailed six per shingle rather than the standard four, because this stretch of coast sits in a higher wind zone than most of the state. All flashing is new, never reused, and a ridge vent gets cut and capped so the attic keeps breathing.
Permit, inspection and the finished job
A building permit is required for a full re-roof in and around Wilmington, and the local inspector typically wants to see the underlayment before the field shingle covers it. The job gets scheduled around that visit rather than around convenience.
At the end, the crew tarps landscaping, sweeps the yard twice with a magnet for stray nails, and clears gutters of any debris from the tear-off. The homeowner walks the property with the crew before the job is called finished, and any leftover material gets removed unless a few bundles are wanted for future repairs.